

TOP TO
BOTTOM
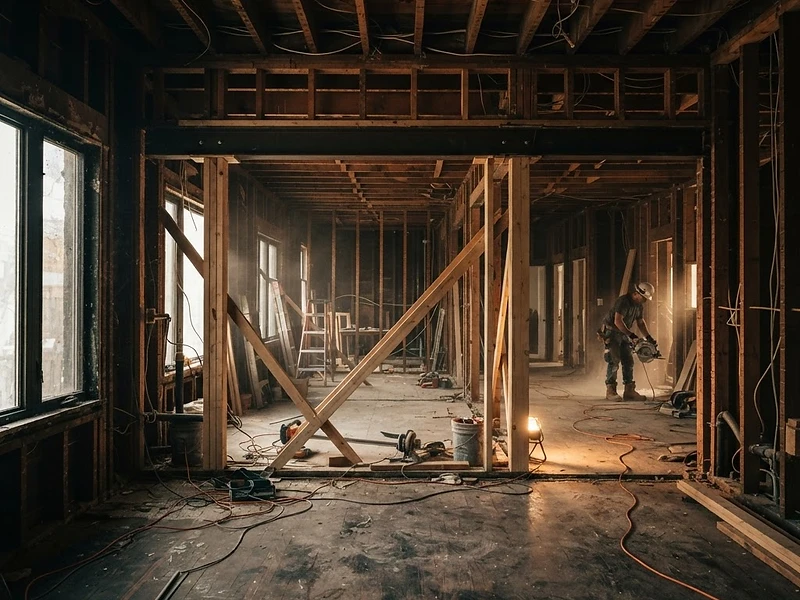
A complete gut job. We tear your home down to the frame — removing load-bearing walls, old drywall, plumbing, and electrical — then rebuild it brand new from the inside out.
KEEP THE HOUSE.
REBUILD EVERYTHING ELSE.
Some homes aren't worth a renovation — they're worth a rebuild. We gut the entire interior down to the studs, re-engineer the structure to open up the floor plan, and install brand-new plumbing, electrical, insulation, drywall, mechanicals, and finishes throughout.
When we're done, you're living in a modern, efficient, open-concept home — built inside the walls of the one you already own. No patchwork. No legacy problems. Everything new, everything to code.
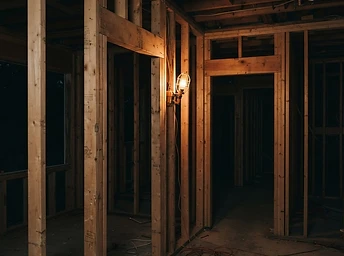 STRIPPED TO THE STUDS
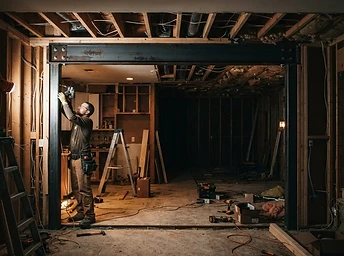 LOAD-BEARING WALL REMOVED
 NEW PLUMBING ROUGH-IN
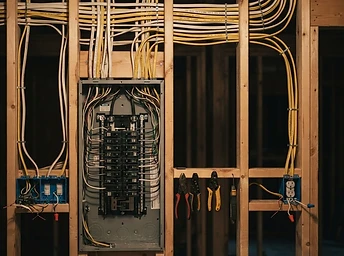 NEW ELECTRICAL
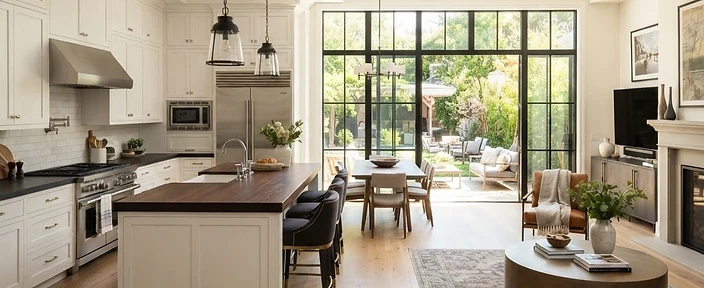 THE FINISHED HOME
WHEN A RENO
ISN'T ENOUGH
OPEN THE FLOOR PLAN
Remove load-bearing walls and install engineered steel beams — turn a closed, choppy layout into the open-concept home you actually want.
REPLACE EVERY SYSTEM
Old wiring, galvanized pipe, and a tired furnace have no place in your new home. We replace electrical, plumbing, and mechanicals entirely.
BUILT TO TODAY'S CODE
Insulation, fire-stopping, egress, and structural standards all brought current — a safer, more efficient, fully warrantied home.
EVERYTHING A
FULL GUT INCLUDES
From the first wall that comes down to the final coat of paint — here is what a complete home renovation means when we run it.
COMPLETE GUT
We strip every wall to the studs — old drywall, insulation, wiring, plumbing, and ceilings removed. A blank canvas down to the structure, top to bottom.
LOAD-BEARING WALL REMOVAL
Open up your floor plan. We engineer and install steel beams, posts, and load paths to remove walls safely — turning chopped-up rooms into wide-open living space.
ALL-NEW ELECTRICAL
New panels, wiring, dedicated circuits, lighting, and smart-home-ready infrastructure — pulled to code and inspected at every stage.
ALL-NEW PLUMBING
New supply lines, drains, and waste — repiped from the stack to every fixture, no legacy pipe left behind to leak.
FURNACE & WATER HEATER
We replace aging furnaces, water heaters, and ductwork — right-sized, high-efficiency mechanicals that match your newly built home.
INSULATION & AIR SEALING
Spray foam, batt, and sealed penetrations — a tight, warm, quiet building envelope that performs the way a modern home should.
NEW DRYWALL & FINISHES
Hung, taped, and finished smooth — then flooring, trim, doors, paint, and cabinetry installed to a show-home standard.
LIGHTING & DESIGN
Recessed lighting, layered design, and architectural flow — every space planned for how you actually live, not how the house was built decades ago.
INSPECTIONS & WARRANTY
City inspections at framing, electrical, plumbing, insulation, and final — plus our workmanship warranty on the entire build.
OUR PROCESS
PLAN & ENGINEER
We design the new layout, engineer the structural changes for removed load-bearing walls, and map every mechanical system before a single wall comes down.
GUT & STRUCTURE
Full demolition to the studs, structural beam installations, and framing changes — the bones of your new home, inspected and ready.
ROUGH-INS
All-new electrical, plumbing, HVAC, insulation, and drywall — the systems of a brand-new home, built inside your existing one.
FINISH & MOVE IN
Flooring, trim, paint, fixtures, and final inspection — then the walkthrough of a home that feels nothing like the one you started with.
READY TO REBUILD
YOUR HOME?
Book a free consultation and get an instant estimate. From gut to finish — let us turn your house into the home it should have always been.
START YOUR PROJECT